Property photo 1
Property photo 2
Property photo 3
Property photo 4
Property photo 5
4 Beds
4 Baths
4,175 sqft

$1,500,000

3813 Westchester Drive, Roseville CA, 95747

Price per sqft$359.28
Built in2006
Property size4,175 sqft
Property typeResidential

Overview

Sold

Closed

Listed May 1, 2026

Updated Jul 10

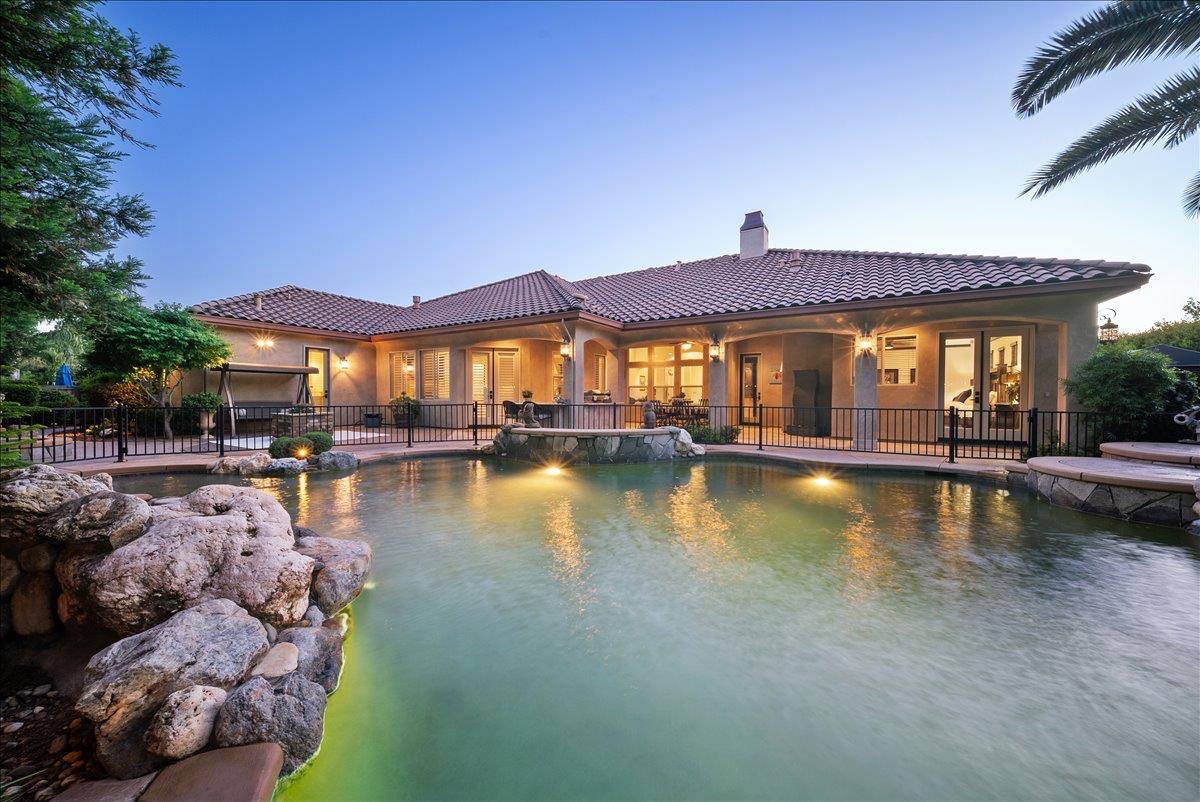
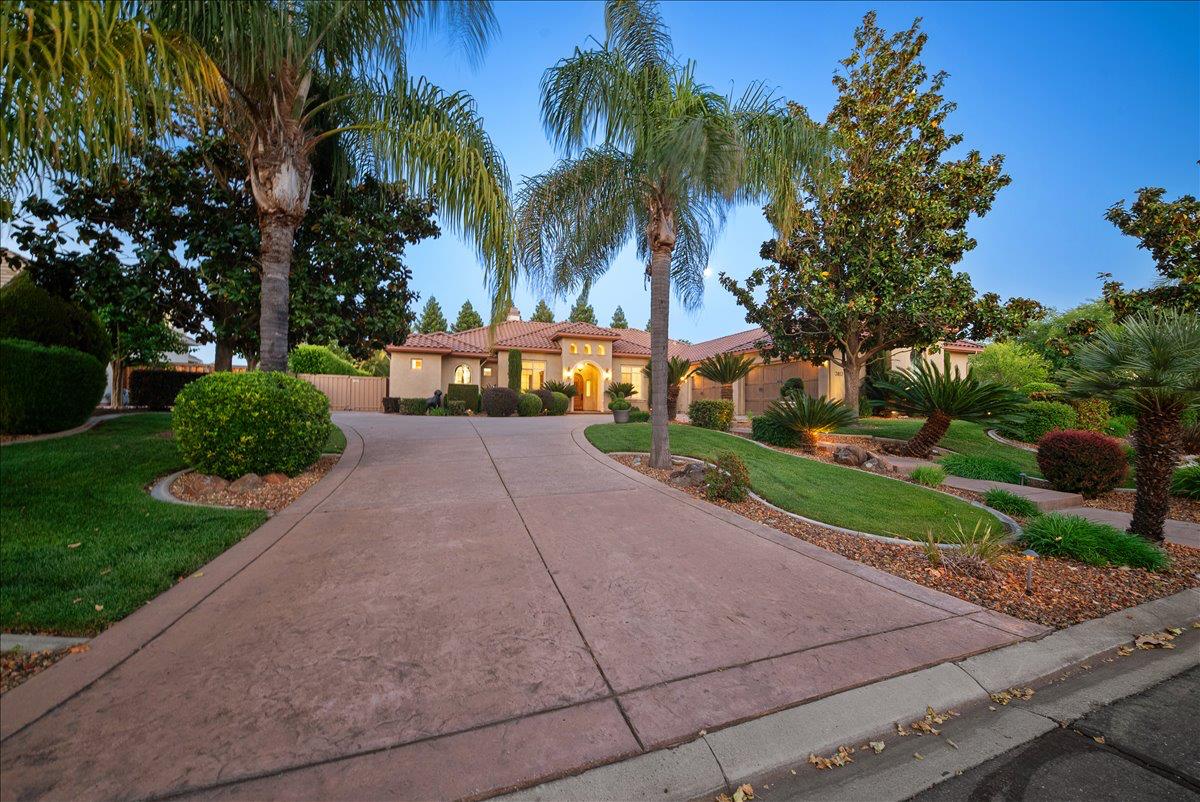
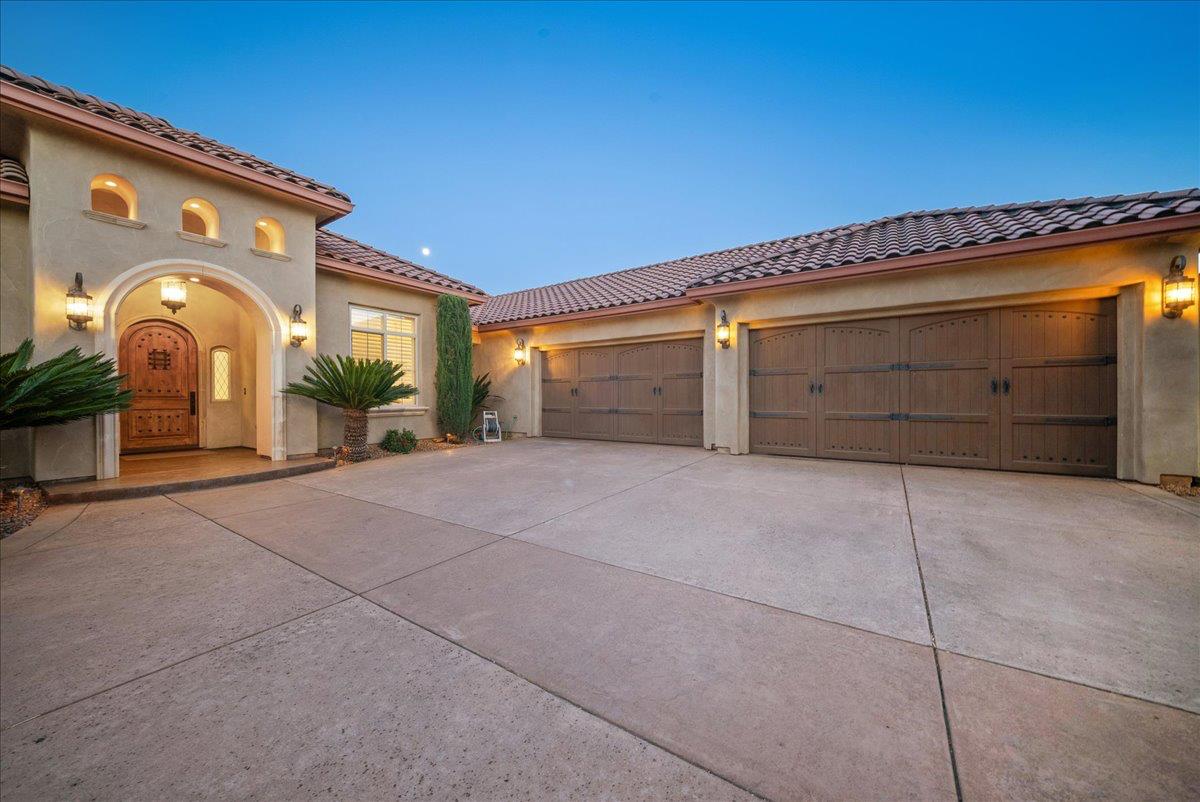
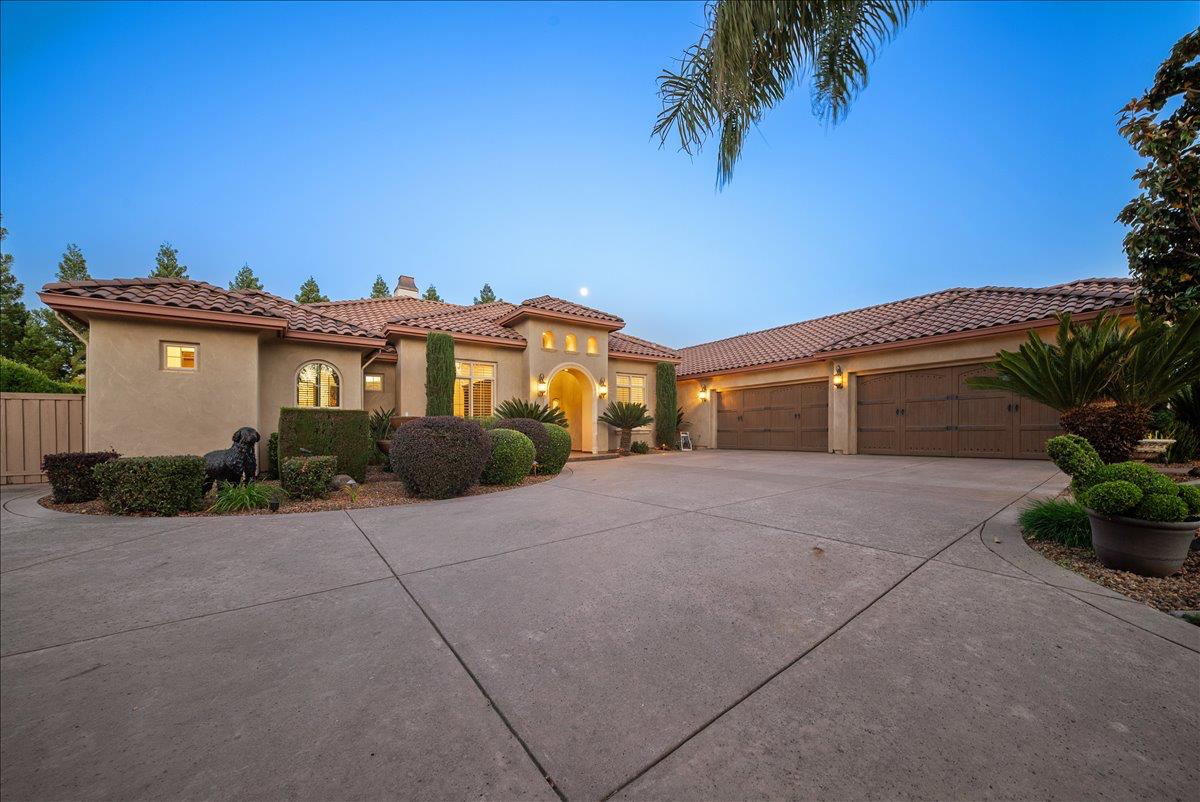
Welcome to this stunning showcase of luxury, comfort, and impeccable design. This exceptional home has been thoughtfully upgraded from top to bottom with top-of-the-line finishes, creating a truly turnkey living experience. Step inside to discover a beautifully appointed interior featuring high-end materials, designer touches, and a seamless open-concept layout perfect for both everyday living and entertaining. The chef's kitchen is a true showpiece, highlighted by custom Savage Design solid wood cabinetry, premium range, and striking copper sinksblending timeless craftsmanship with elevated functionality. The backyard is nothing short of a private oasis. Enjoy a solar-heated saltwater pool with a new Omni cleaning system, surrounded by an immaculate, resort-style settingideal for relaxing evenings or hosting unforgettable gatherings. An inviting fire pit and built-in outdoor kitchen create the perfect setting for year-round entertaining, while mature fruit trees and a dedicated dog run add both charm and everyday practicality. Situated within the prestigious, gated community of Morgan Creek, residents enjoy an elevated lifestyle defined by privacy, security, and beautifully maintained surroundings. Centered around the renowned Morgan Creek Golf Club, the neighborhood offers scenic walking paths, lush landscaping, and a true sense of exclusivity, all while fostering a welcoming, community-oriented atmosphere. This is more than a homeit's a lifestyle you don't want to miss!

Additional information

MLS® ID
226054583

Interior Features

Bedrooms
4
Bathrooms
4
Fireplace
Yes
Cooling
Yes
Heating
Yes
Basement
No

Exterior Features

Lot Size
0.48 Acres

Other Property Details

Association Fee Frequency
Monthly
Garage
Yes
Pool
Yes
55+/Senior Community
No
MLS provider logo

Courtesy of Inspired Real Estate Group, Inc., Traci Bailey,
Listing Contact:  

Data maintained by METROLIST® may not reflect all real estate activity in the market. All information has been provided by seller/other sources and has not been verified by broker. All measurements and all calculations of area (i.e., Sq Ft and Acreage) are approximate. All interested persons should independently verify the accuracy of all information. All real estate advertising placed by anyone through this service for real properties in the United States is subject to the US Federal Fair Housing Act of 1968, as amended, which makes it illegal to advertise 'any preference, limitation or discrimination because of race, color, religion, sex, handicap, family status or national origin or an intention to make any such preference, limitation or discrimination.' This service will not knowingly accept any advertisement for real estate which is in violation of the law. Our readers are hereby informed that all dwellings, under the jurisdiction of U.S. Federal regulations, advertised in this service are available on an equal opportunity basis. 

©2026 METROLIST®. All rights reserved.

Data last updated 2:51 AM UTC


Powered by Luxury Presence
