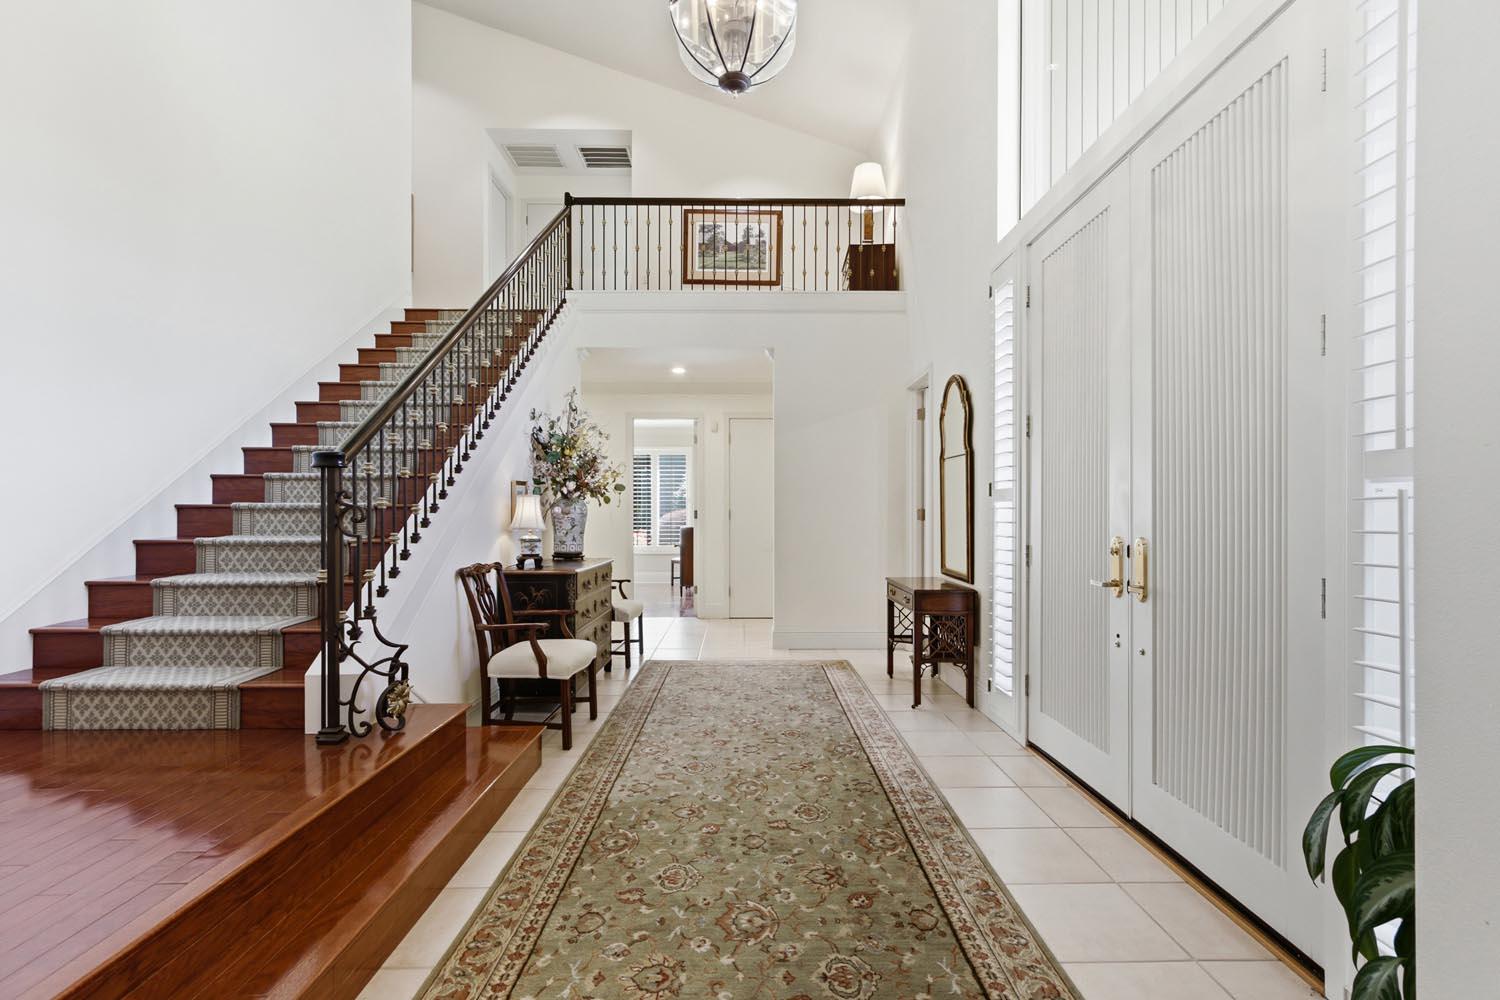
Property photo 1
Property photo 2
Property photo 3
Property photo 4
Property photo 5
4 Beds
6 Baths
4,780 sqft

$1,399,000

11473 Huntington Village Lane, Gold River CA, 95670

Price per sqft$292.68
Built in1997
Property size4,780 sqft
Property typeResidential

Overview

Active

Listed May 22, 2026

Updated 1h ago

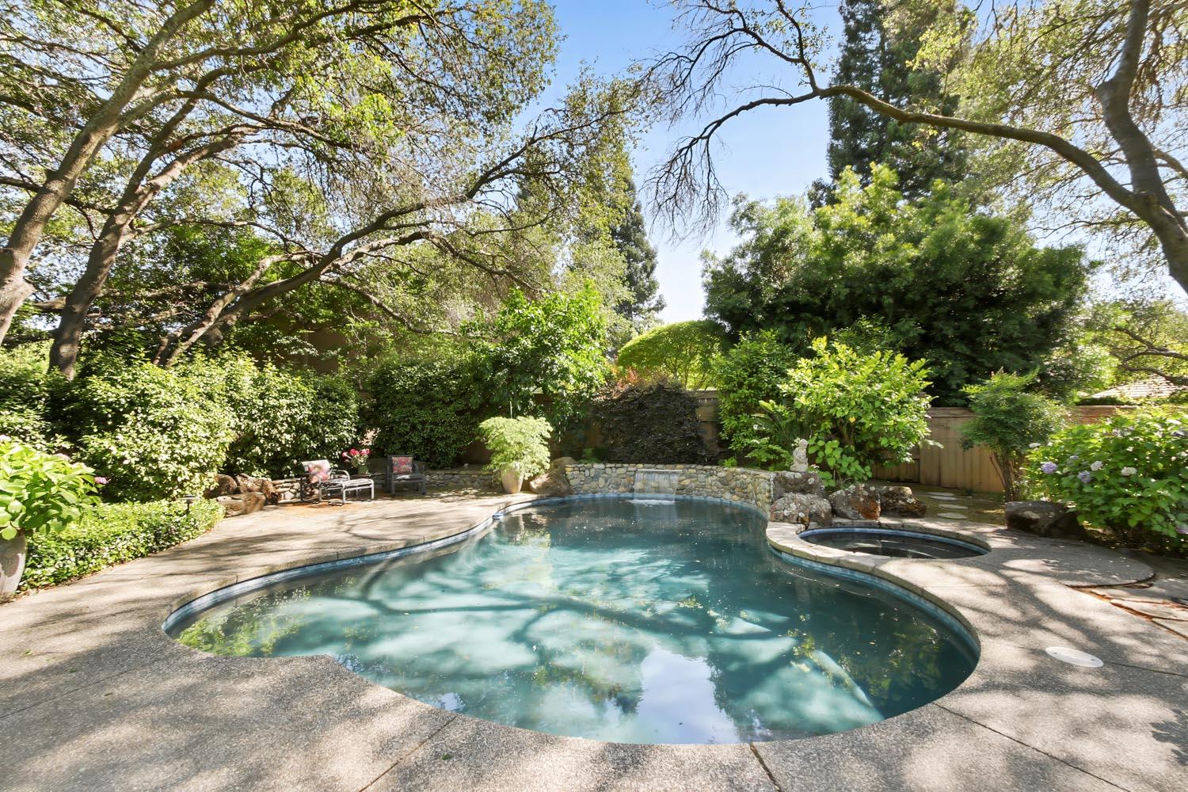
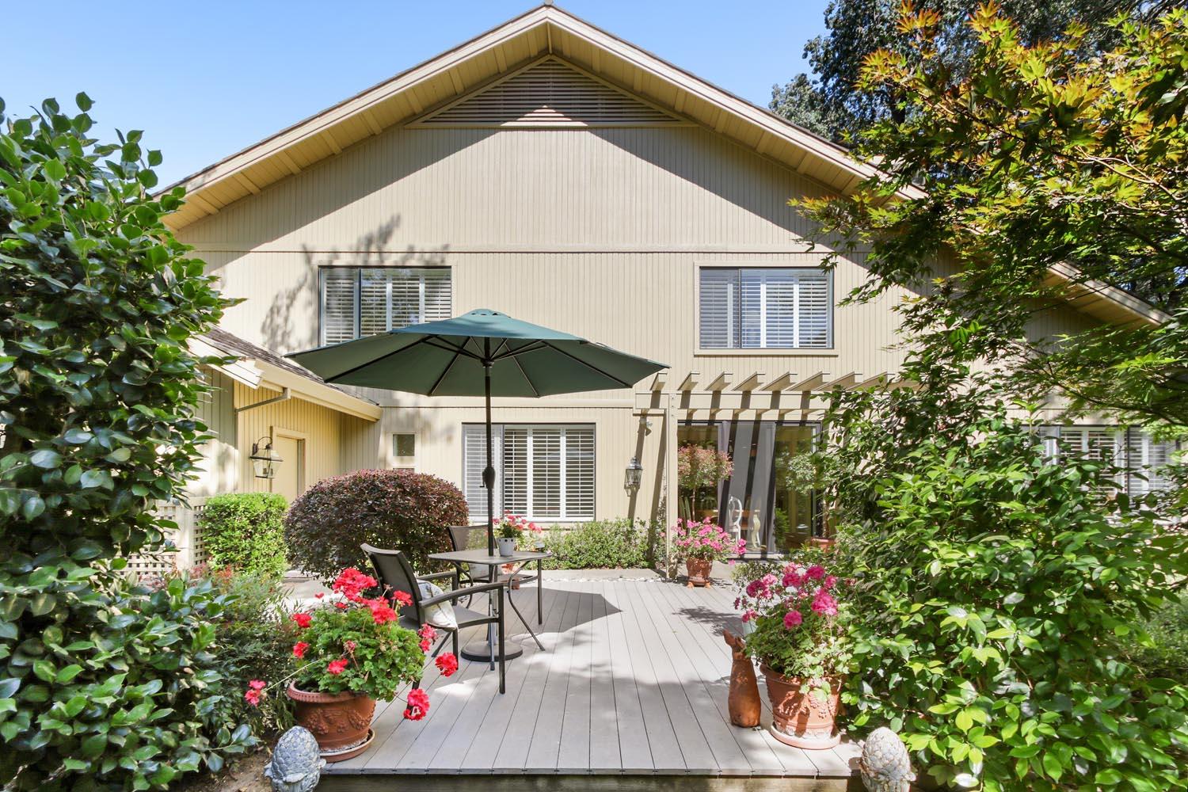
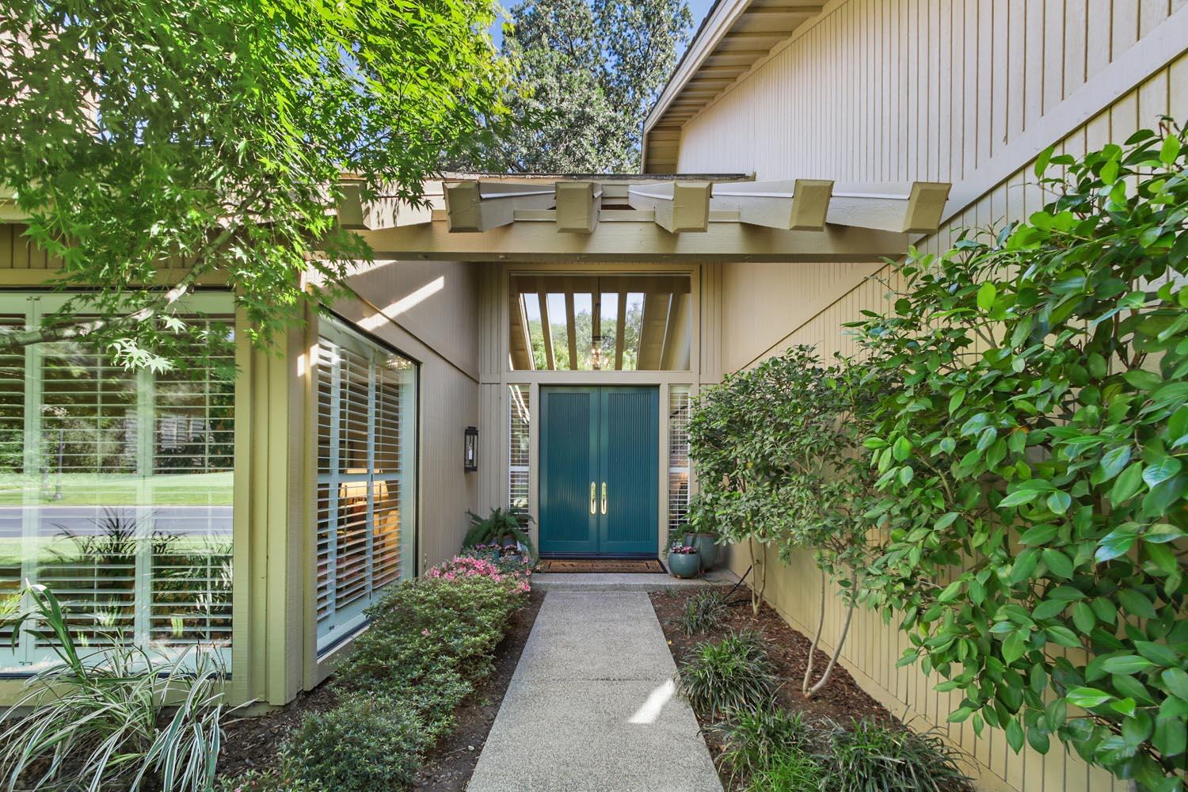
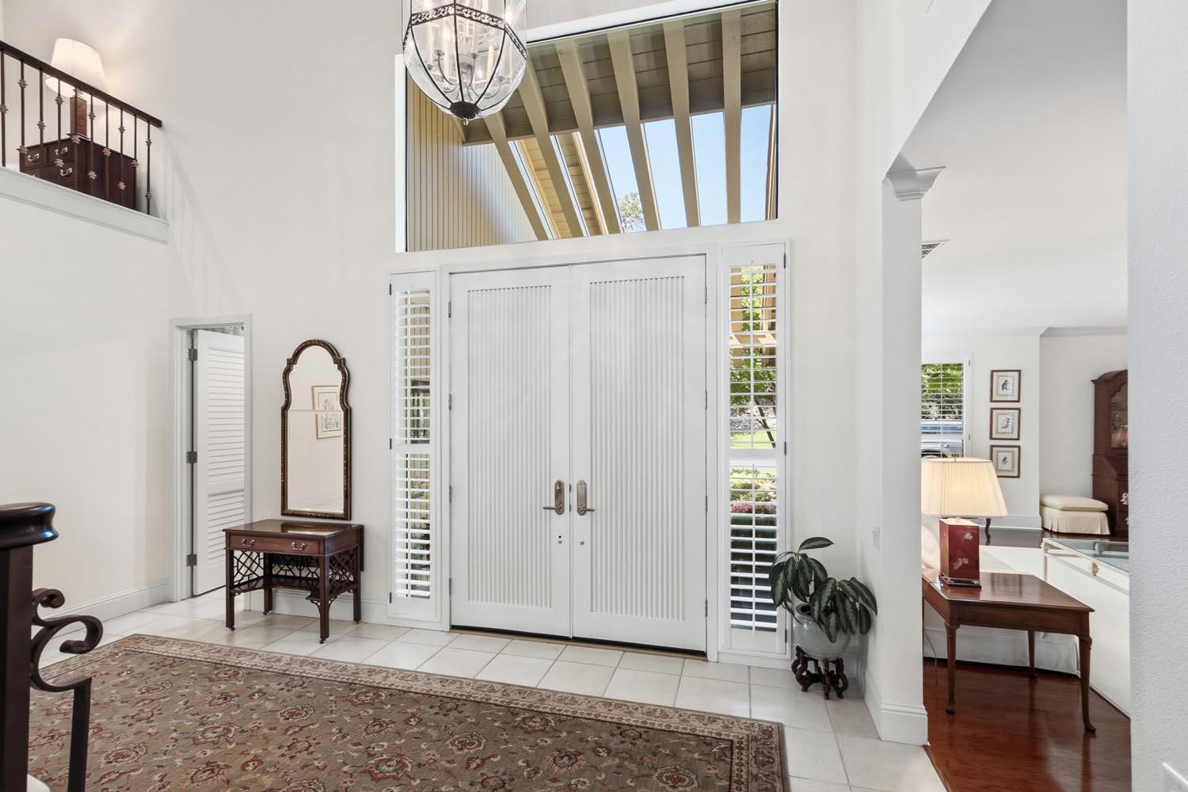
GOLD RIVER- Nestled within the most prestigious and sought-after village in Gold River, this extraordinary estate offers an unmatched blend of luxury, privacy, and timeless elegance on a sprawling .47-acre lot. Showcasing the largest Powell floor plan with approximately 4,800 sq ft, this impressive residence is designed for grand-scale entertaining while maintaining a warm and inviting atmosphere for everyday living. The thoughtfully crafted layout offers exceptional privacy and functionality. Spectacular Chef inspired kitchen offering sensational views of beautiful gardens. Featuring a Grand upstairs primary retreat with breathtaking natural views, lavishly remodeled primary bath including an oversized walk-in shower & separate soaking tub. Spacious ensuite secondary bedrooms, and a desirable downstairs ensuite ideal for guests or multigenerational living. A dedicated executive office provides the perfect work-from-home setting. Designed for both elegant entertaining and comfortable living, the home features formal and informal dining spaces, expansive gathering areas, and walls of windows that flood the interiors with natural light while framing serene outdoor vistas from nearly every room. Step outside to your own resort-inspired sanctuary complete with multiple patios, a sparkling pool and spa, and an extraordinary open backdrop that creates the feeling of a private park extending beyond your backyard. The grounds offer rare tranquility and a true connection to nature rarely found in such a premier neighborhood. Additional highlights include a 4-car garage, three HVAC units, and a durable stone-coated steel roof. This is a rare opportunity to own one of Huntington Village's finest residences Gold River HOA maintains full exterior painting, front yard landscape maintenance, gate and private streets.

$9,308/mo

Est. mortgage payment based on a $1,399,000 home price.

All estimates are provided by Luxury Presence for informational purposes only. Actual amounts may vary.

Additional information

MLS® ID
226065260

Interior Features

Bedrooms
4
Bathrooms
6
Fireplace
Yes
Cooling
Yes
Heating
Yes
Basement
No

Exterior Features

Lot Size
0.47 Acres

Other Property Details

Association Fee Frequency
Monthly
Garage
Yes
Pets Allowed
Yes
Pool
Yes
55+/Senior Community
No
MLS provider logo

Courtesy of GUIDE Real Estate, Peggy Boling,
Listing Contact:  

Data maintained by METROLIST® may not reflect all real estate activity in the market. All information has been provided by seller/other sources and has not been verified by broker. All measurements and all calculations of area (i.e., Sq Ft and Acreage) are approximate. All interested persons should independently verify the accuracy of all information. All real estate advertising placed by anyone through this service for real properties in the United States is subject to the US Federal Fair Housing Act of 1968, as amended, which makes it illegal to advertise 'any preference, limitation or discrimination because of race, color, religion, sex, handicap, family status or national origin or an intention to make any such preference, limitation or discrimination.' This service will not knowingly accept any advertisement for real estate which is in violation of the law. Our readers are hereby informed that all dwellings, under the jurisdiction of U.S. Federal regulations, advertised in this service are available on an equal opportunity basis. 

©2026 METROLIST®. All rights reserved.

Data last updated 9:01 PM UTC


Powered by Luxury Presence
